The Plans
12,400 square feet on a single sprawling main level, plus a garage level carved into the bluff below, drawn to scale. Choose a level, then tap any room to locate it on the plan; buyers arrange their lives here before they ever visit.
Every room, to scale, with true dimensions. On a live listing these plans are redrawn from the architect's files in the site's own style, and a printable PDF is one click away.
Select a room
Walk through from anywhere on earth.
For the buyer in London or Hong Kong who's ready to move: a full 3D walkthrough, embedded right here.
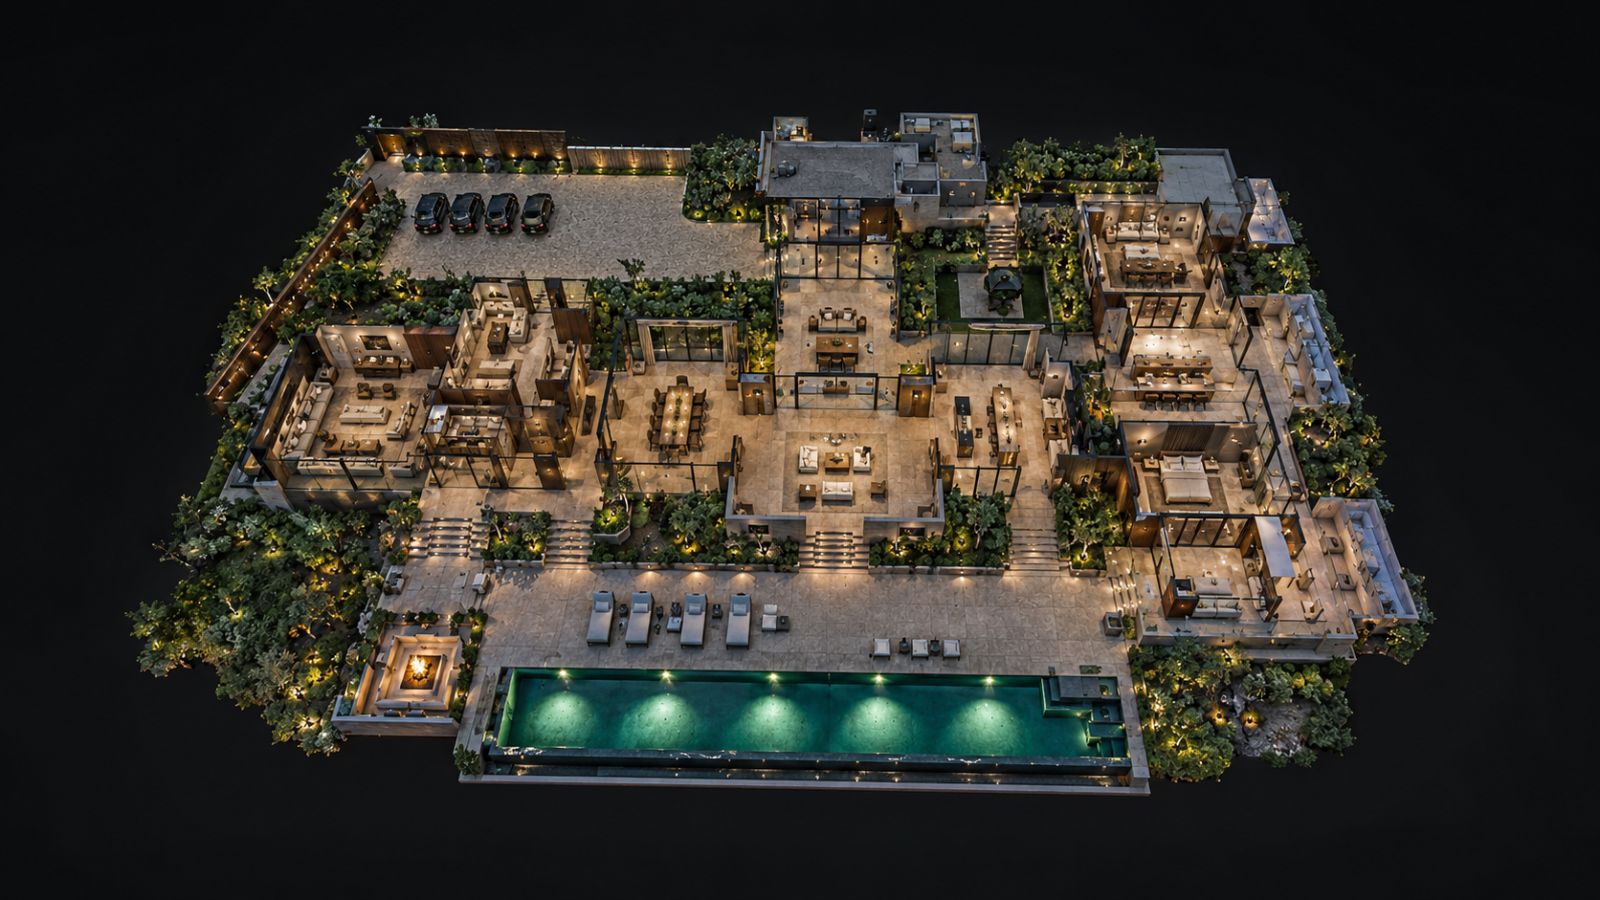 vr-tour-preview.jpg
On a live listing, your Matterport or iGuide capture embeds directly on this page: room-to-room navigation, dollhouse view and measurement mode included. Out-of-town buyers tour the home at midnight in their own time zone; serious ones book the in-person showing.